Structural steel frames
Portal frames, lattice trusses, columns, crane runway beams and bracing — calculated, then drawn as shop drawings before a single cut is made.
- Portal frames
- Lattice trusses
- Bracing
Algiers — Steel construction
SPMETAL engineers, fabricates in its own workshop and erects on site: warehouses, production halls and steel structures. We also sell steel over the counter — sections, tubes, sheet and angle.
What we do
We carry the job end to end: the load-bearing structure, the envelope that closes it, and the metalwork that fits it out. One point of contact, one programme.
Portal frames, lattice trusses, columns, crane runway beams and bracing — calculated, then drawn as shop drawings before a single cut is made.
Storage sheds, production halls, depots and showrooms delivered turnkey: structure, roofing, cladding, doors and daylighting.
Profiled steel sheet, insulated sandwich panel, translucent roof lights, gutters and rainwater downpipes.
Extra floor area inside an existing building: column-and-beam grids, composite deck or chequer plate, stairs and handrails.
Handrails, gates and doors, straight or spiral stairs, access walkways, shelters and canopies.
Steel by the bar or cut to length, for tradespeople, companies and private customers: sections, tubes, sheet, angle and flat bar.
In pictures
The trade comes down to three moves: pick the right section, weld it clean, erect it plumb. Everything else is method.
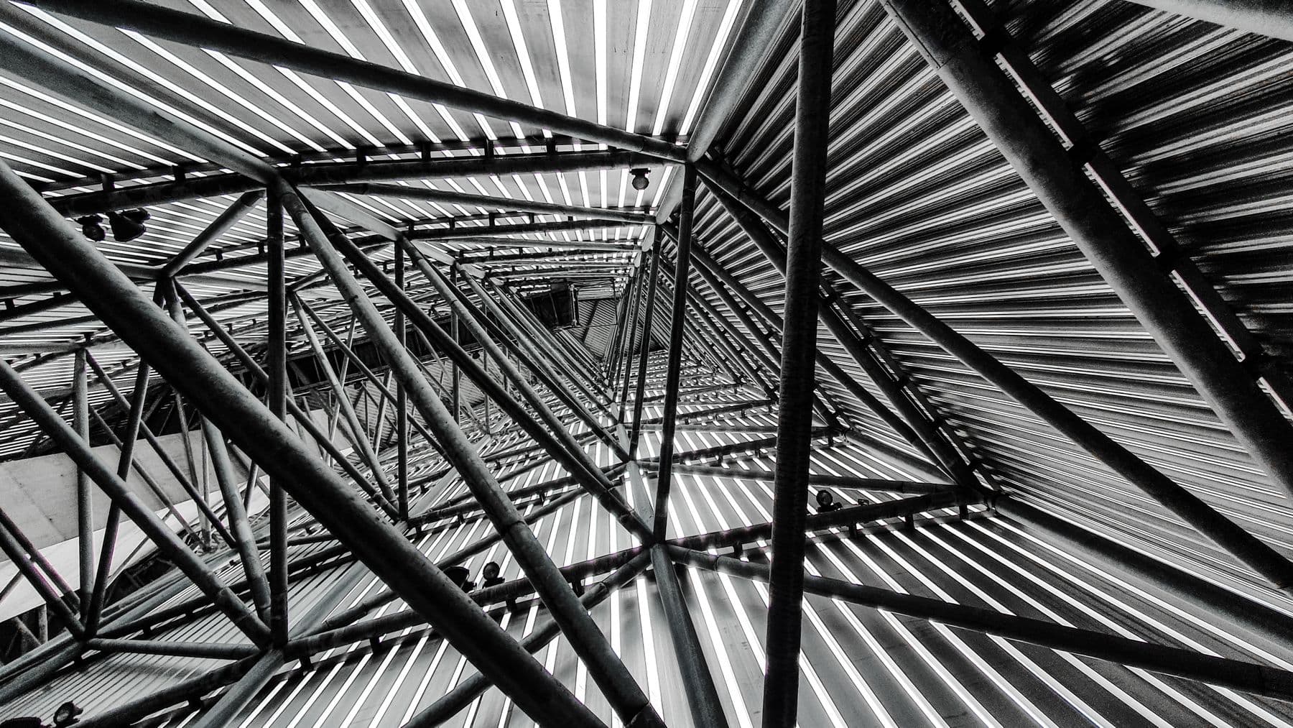
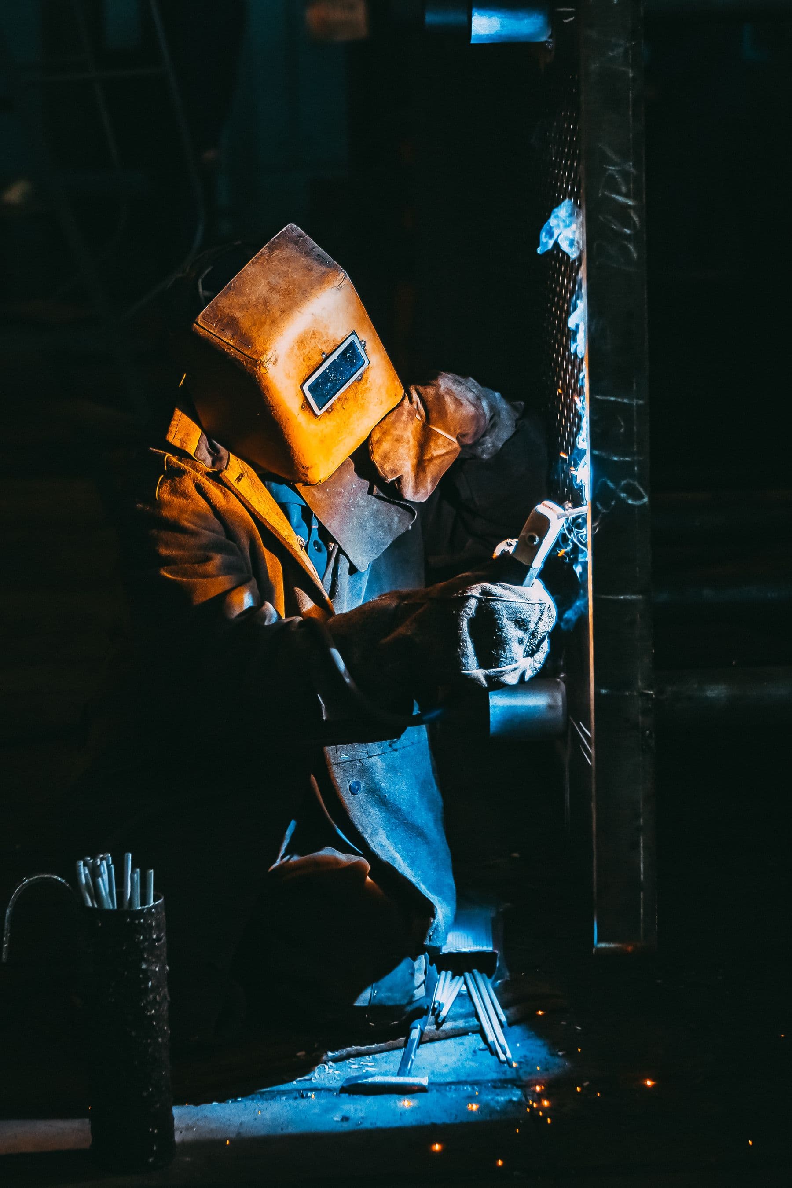
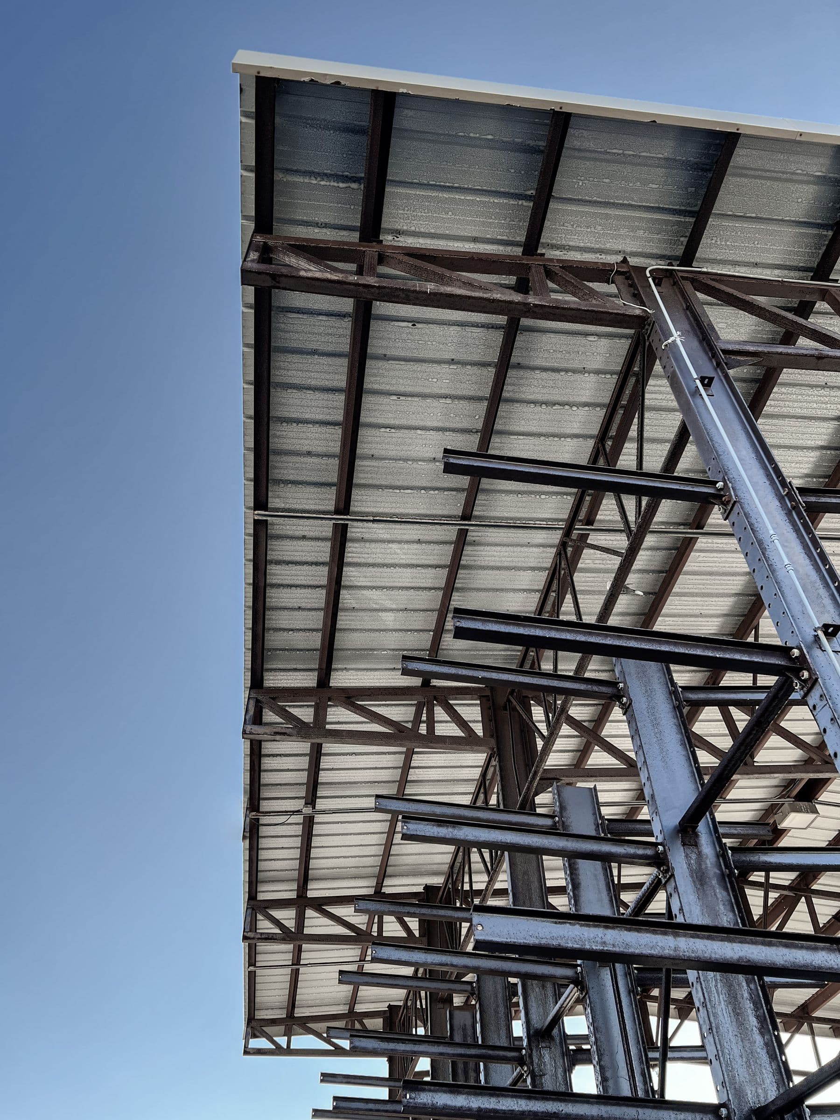
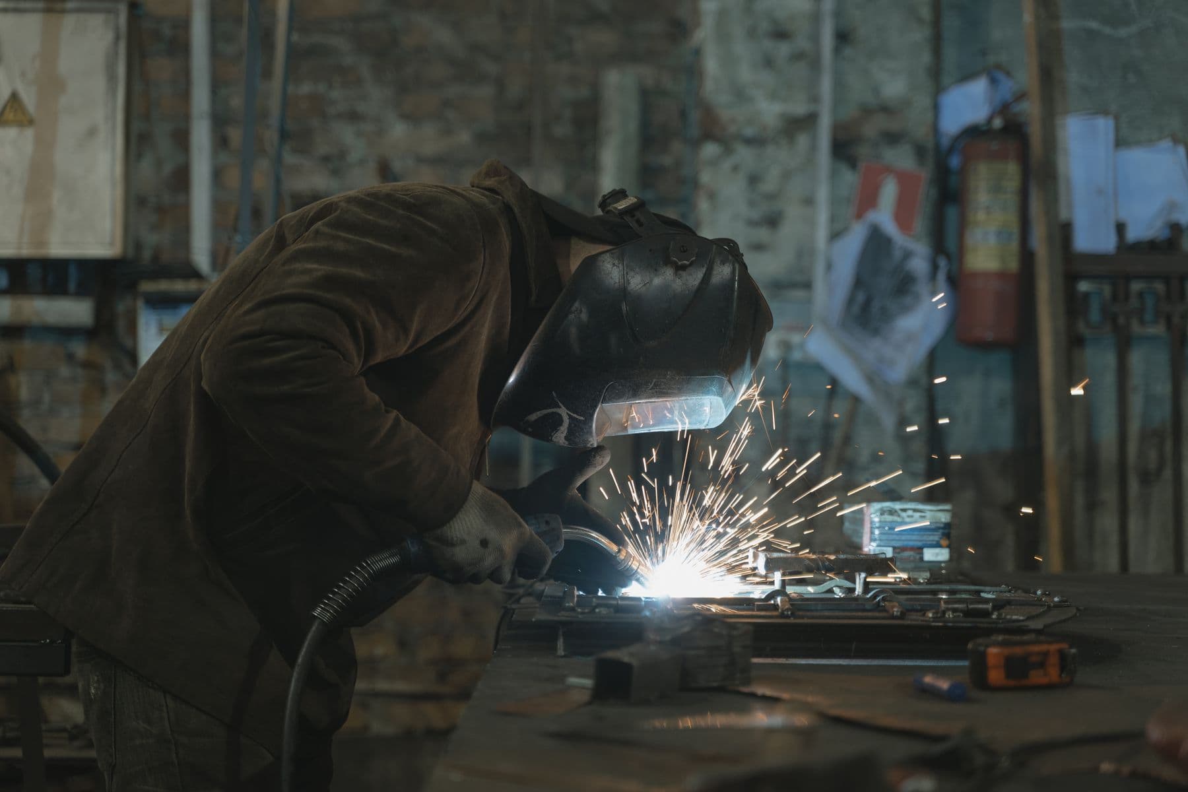
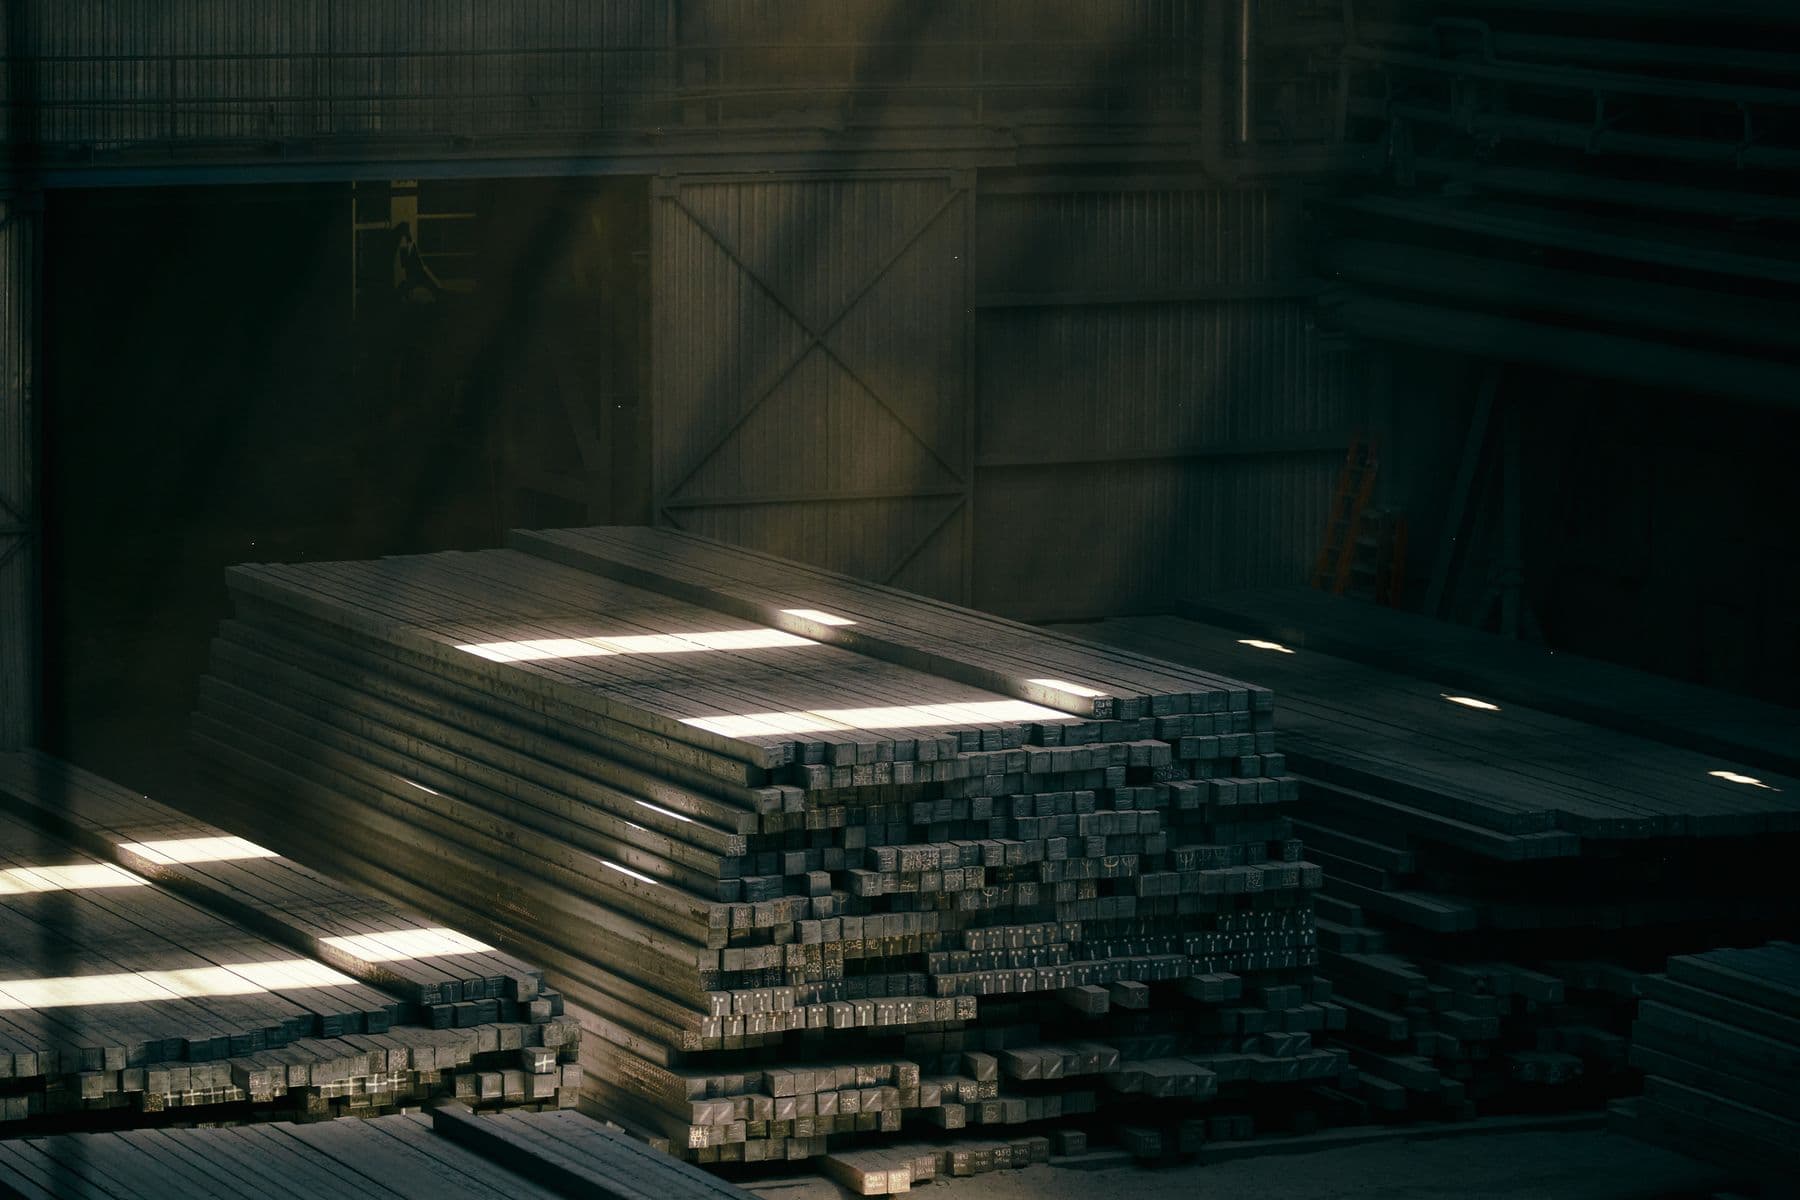
Illustrative photographs.
Steel supply
The steel that goes out to our own sites. Full bar or cut to length, collection in Algiers or delivery. Masses given for a density of 7.85 kg/dm³.
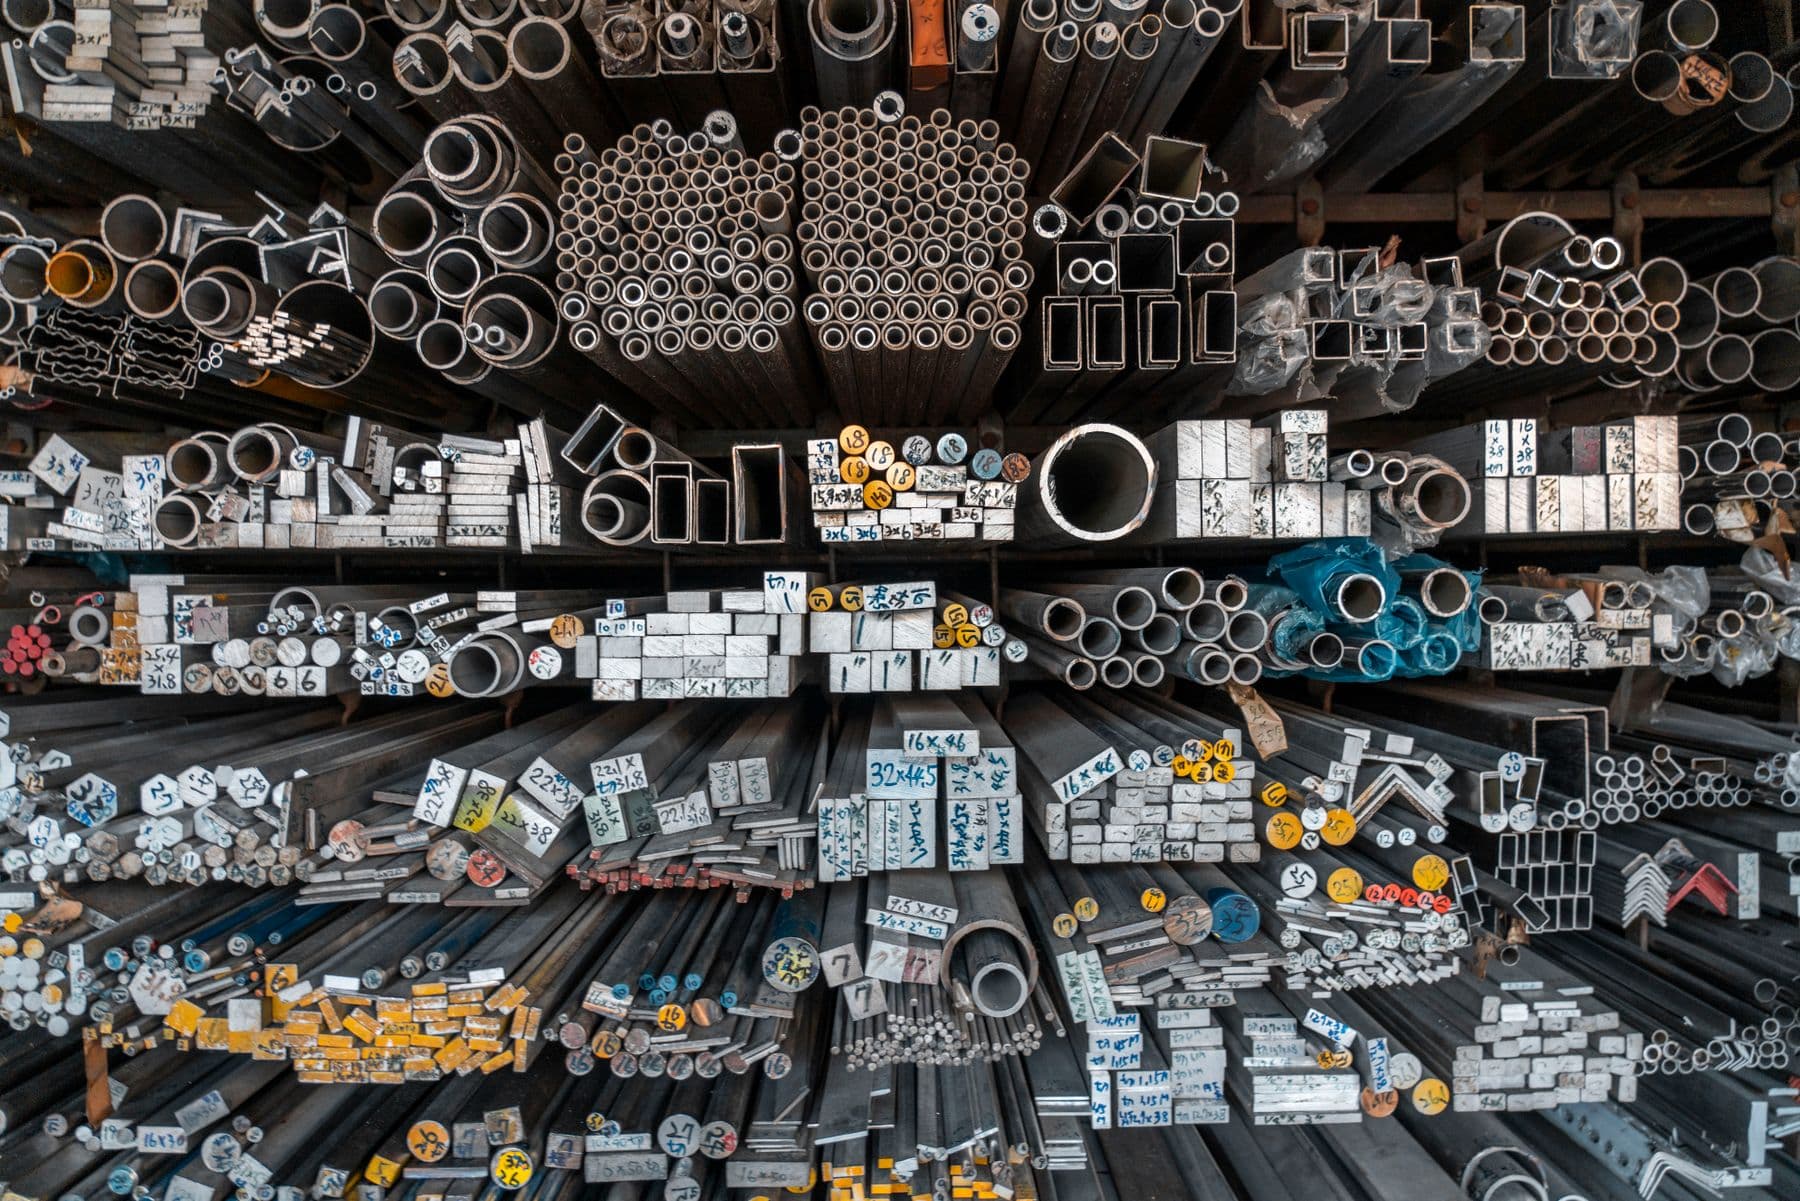
Parallel-flange I-beams, the workhorse of our portal frames. Supplied in 12 m bars, cut to length on request.
| Reference | h × b (mm) | Mass per metre | Weight per 12 m bar |
|---|---|---|---|
| IPE 80 | 80 × 46 | 6.00 kg/m | 72.0 kg |
| IPE 100 | 100 × 55 | 8.10 kg/m | 97.2 kg |
| IPE 120 | 120 × 64 | 10.40 kg/m | 124.8 kg |
| IPE 140 | 140 × 73 | 12.90 kg/m | 154.8 kg |
| IPE 160 | 160 × 82 | 15.80 kg/m | 189.6 kg |
| IPE 180 | 180 × 91 | 18.80 kg/m | 225.6 kg |
| IPE 200 | 200 × 100 | 22.40 kg/m | 268.8 kg |
| IPE 220 | 220 × 110 | 26.20 kg/m | 314.4 kg |
| IPE 240 | 240 × 120 | 30.70 kg/m | 368.4 kg |
| IPE 270 | 270 × 135 | 36.10 kg/m | 433.2 kg |
| IPE 300 | 300 × 150 | 42.20 kg/m | 506.4 kg |
| IPE 330 | 330 × 160 | 49.10 kg/m | 589.2 kg |
| IPE 360 | 360 × 170 | 57.10 kg/m | 685.2 kg |
| IPE 400 | 400 × 180 | 66.30 kg/m | 795.6 kg |
Pick a section, a length and a quantity: the total weight tells you what the haulage looks like and gives us a basis for pricing.
Theoretical masses, excluding rolling tolerances and surface treatment. Send us your cutting list for a firm price.
How a job runs
A steel frame is won before it reaches the workshop. The survey and the design calculations set everything downstream: the sections, the connections and the programme.
Measured survey, setting out, access and craneage constraints, ground conditions and any existing foundations.
Load take-down, sizing to Eurocode 3 and Algerian DTR, general arrangement and detail drawings issued for your approval.
Cutting, drilling, assembly on jigs, MIG/MAG and stick welding, visual inspection of every bead before dispatch.
Degreasing, red-oxide primer, finish paint in the colour of your choice, or hot-dip galvanising for exposed steelwork.
Transport, craneage, high-strength bolting, plumbing and alignment, then handover of the completed structure with you on site.
Building types
Typical figures to place your project. Span and clear height are the two numbers to give us first: they drive the sections, and therefore the price per m².
| Building | Typical span | Clear height | Roofing |
|---|---|---|---|
| Storage warehouse | 12 – 30 m | 5 – 8 m | Profiled steel sheet |
| Production hall | 15 – 40 m | 6 – 10 m | Sandwich panel |
| Showroom / retail unit | 10 – 20 m | 4 – 6 m | Sandwich + roof lights |
| Car park canopy | 5 – 12 m | 2.5 – 4 m | Steel sheet or polycarbonate |
| Industrial mezzanine | 4 – 8 m (grid) | 2.5 – 3 m | Chequer plate / composite |
| Access walkway | 6 – 18 m | — | Open grating |
Quotation
Span, length, clear height and the commune are enough for a first estimate. A drawing, a sketch or even a photograph of the plot speeds up the pricing.